Modern kitchen with wood cabinetry, stainless steel appliances, and a large island with a spring-coil faucet.
Open-plan kitchen and dining area with a large island, stainless appliances, wood cabinets, and gray sectional.
Living room with a tiled fireplace wall, gray sofas, and a rustic wooden sliding door.
Lit fireplace with open glass doors, dark tile surround, and styled coffee table.
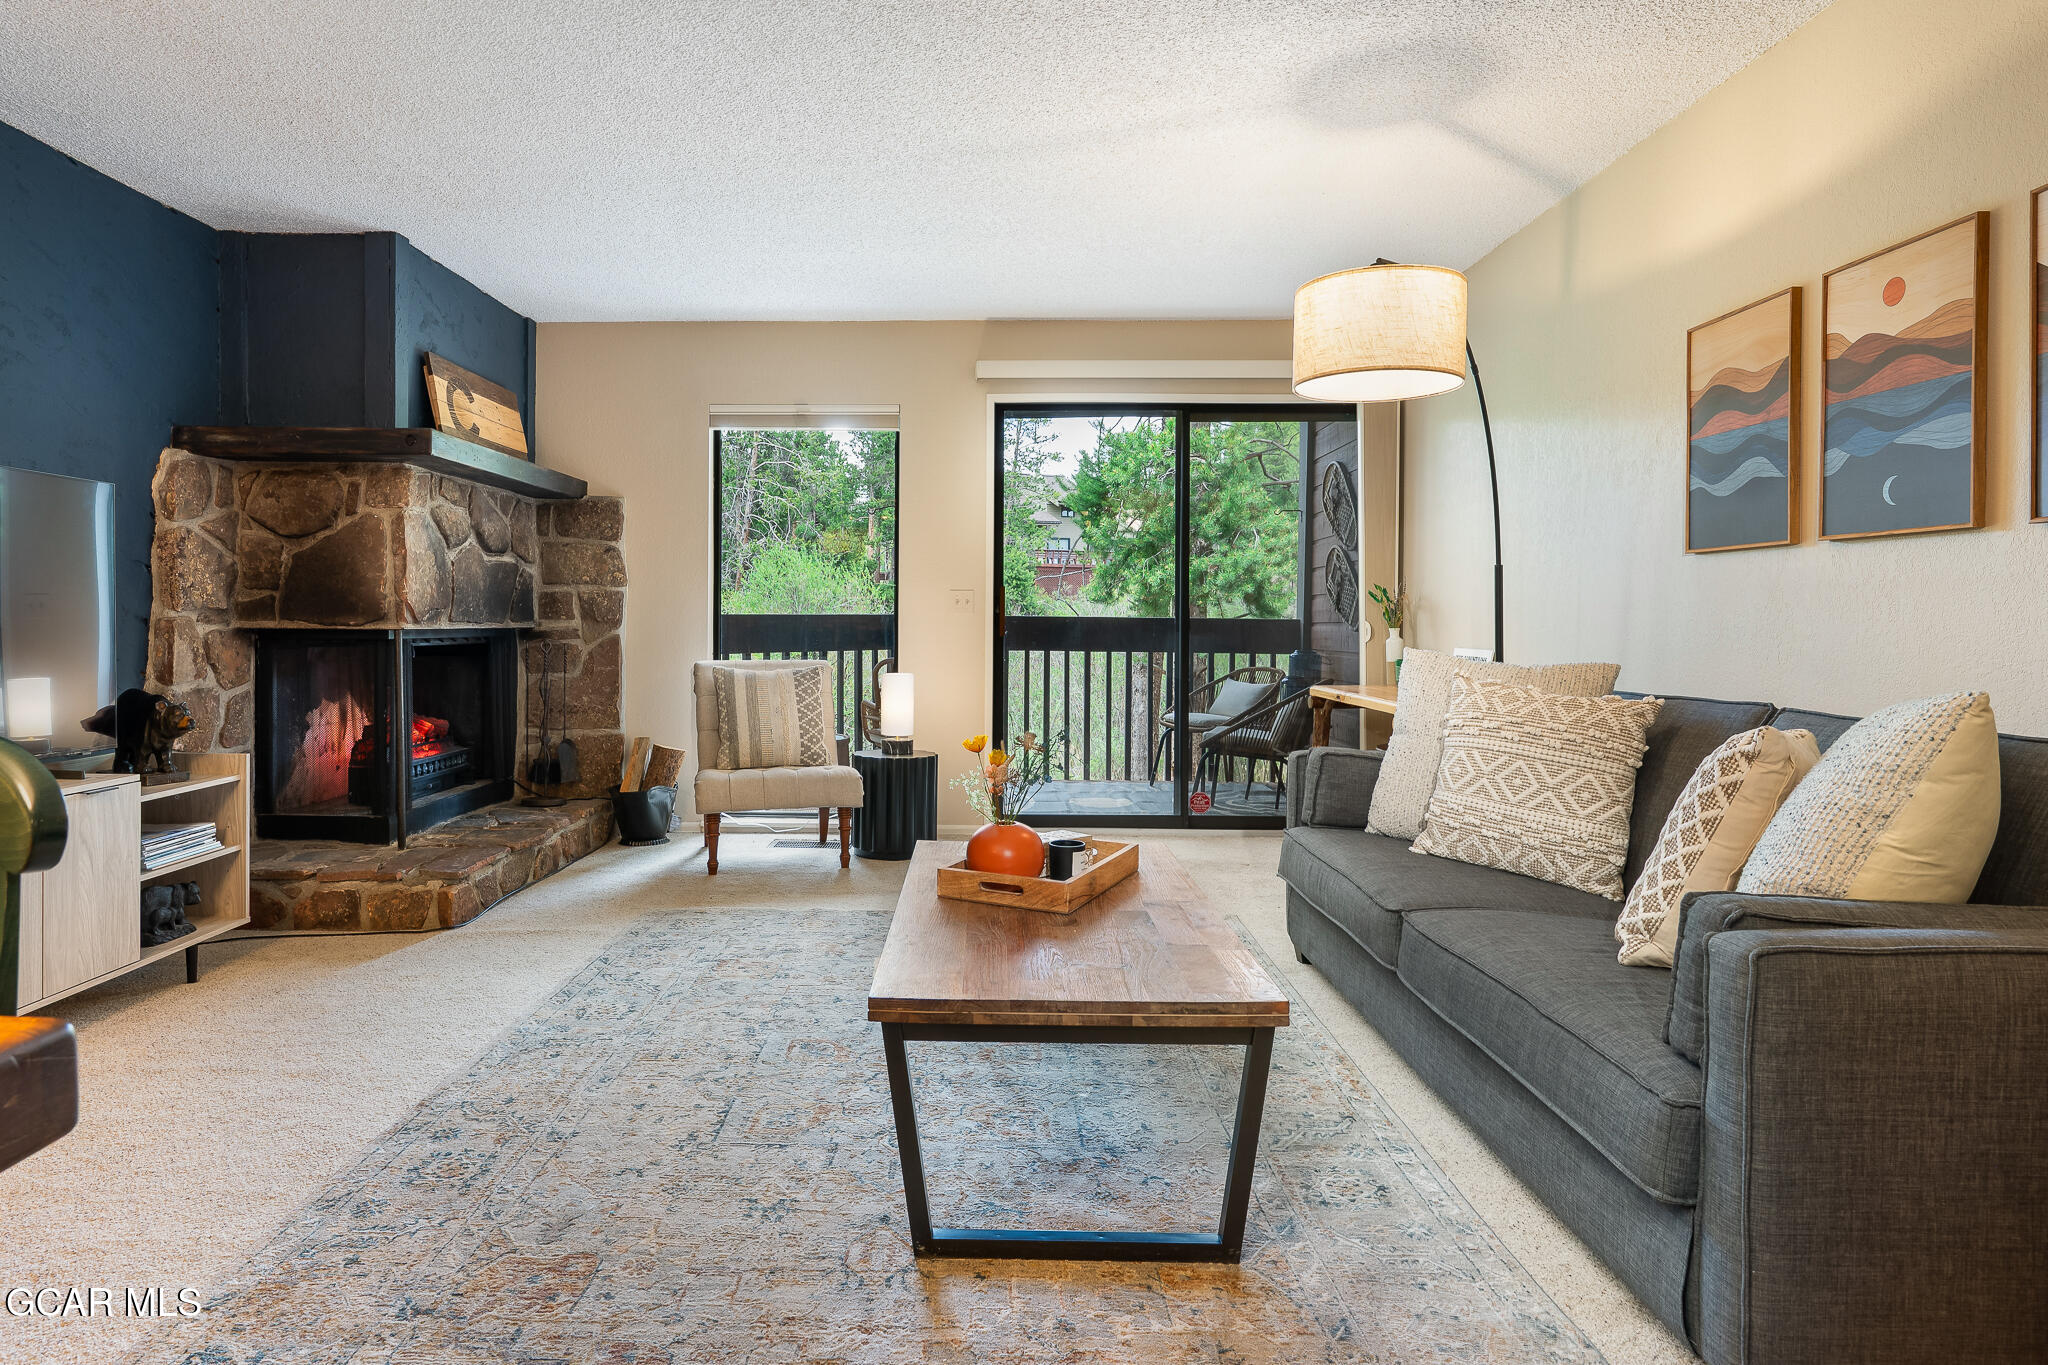
Living room with a gray sectional, wood coffee table, and open kitchen.
Modern kitchen with wood cabinetry, stainless steel appliances, and a large island with two stools.
Modern kitchen with wood-grain cabinets, mosaic backsplash, stainless steel appliances, and a tall spring-coil faucet.
Modern kitchen with a large wood-front island, stainless steel appliances, and an adjoining living area with fireplace.
Bedroom with bunk beds, orange bedding, and a rustic sliding barn door.
Furnished bedroom with a wooden bed, gray accent wall, exposed beams, and balcony door.
Furnished bedroom with a wooden platform bed, rust-colored throw, and framed wildlife prints.
Bedroom with exposed wood beams, a rust-colored bed throw, and sliding doors to a balcony.
Apartment balcony with a wicker chair and flower planter overlooking nearby condominium buildings.
Bathroom with sage-green walls and wood vanity, looking through a doorway into a bedroom.
Bathroom with a glass walk-in shower, mosaic tile accent, white toilet, and wood vanity.
Bedroom with two wood-and-metal bunk beds and a balcony overlooking distant hills.
Bedroom with two dark wood-and-metal bunk beds, orange quilts, and beige carpet.
Covered balcony with a wicker chair overlooking neighboring condominiums and mountain ridges.
Bathroom with a rustic wood vanity and vessel sink beside a tiled shower with built-in shelves.
Bathroom vanity with a white vessel sink, framed mirror, folded towels, and a tiled display niche.
Bathroom display niche with gray tile, glass shelves, potted plants, and a white snowflake ornament.
Laundry closet with stacked front-loading washer and dryer beside a kitchen with wood cabinets.
Furnished covered balcony overlooking neighboring resort buildings, with wicker seating, flowers, and string lights.
Covered balcony with wicker seating, flower planter, string lights, and distant mountain views.
Dining table and benches overlook a living area with a gray sofa and dark tiled fireplace.
Dining area with a dark wood table, stainless-steel cabinets, and mountain-themed wall decor.
Glass shelves display wooden mountain ornaments and a lantern against a glossy tan tile backsplash.
Living room with a gray sectional and a large tiled fireplace beneath a wall-mounted television.
Dark gray sectional sofa with white and ochre pillows beside a coffee table with a brass tray and greenery.
Living room with a tiled fireplace, gray sectional sofa, and glass doors to a balcony.
Modern kitchen with a multicolored glass tile backsplash, dark wood cabinets, and a tall spring-coil faucet.
Entry hall with a wooden bench, bear-print pillows, and a rustic stair railing.
Silverado II condominium entrance with Winter Park and Alpine Trail signs beside landscaped grounds.
Silverado II condominium buildings among evergreen forest, with mountain ridges and a colorful sunset sky.
Silverado II condominium building with balconies and stone accents beneath forested mountains.
Condominium building with balconies and stone facade, marked by arrows against forested mountain views.
Aerial view of the arrow-marked condominium complex among trees, with a mountain range in the distance.
Mountain condominium complex surrounded by forest, with distant peaks and an arrow pointing to one building.
Condominium complex among trees, marked by an arrow, with forested mountains in the background.
Silverado II sign listing an event center, vacation rentals, and indoor pool and tubs at 490 Kings Crossing.
Concrete parking garage with cars and mountain bikes secured in a rack.
Ski locker area with rows of beige lockers and a sign asking visitors to remove ski boots.
Indoor swimming pool beneath a large skylight, with stone columns and white lounge chairs.
Indoor hot tub with blue water, pebble-finish surround, steps, and a metal handrail.
Indoor recreation room with an air hockey table, foosball, Pac-Man arcade cabinet, and basketball hoop.
Communal dining lounge with café tables, high-top seating, a bar counter, and wood-paneled seating area.
Wood-paneled sauna with tiered benches and a heater.
Fitness room with weight machines, an elliptical trainer, and a treadmill.
Lobby with a ski gondola cabin, stone walls, and a moose sculpture.
Furnished game room with a pool table, tan leather sofas, and a stone feature wall.
Underground parking garage with concrete columns, yellow markings, parked cars, and wet tire tracks.
Forested mountain slopes with open ski runs beneath dramatic clouds.
Musician playing a light blue electric guitar at an outdoor performance in golden-hour light.
Hikers follow a wildflower-lined alpine trail through evergreens, with a snow-streaked mountain in the distance.
Mountain biker in a red jersey riding a rocky trail above a forested mountain valley.
A woman paddleboards across a mountain lake at sunset.
A snowboarder and skier leap above a snowy mountain slope, spraying snow under a clear blue sky.
Woman tubing on a snowy hill in a bright blue jacket and patterned knit hat.
Floor plan showing two bedrooms, two baths, living and dining areas, kitchen, and balconies.
VIEW PHOTOS
$559,000

490 Kings Crossing Road 632

2 Beds 2 Baths 860 Sq.Ft.

Description

Top-floor privacy, three private decks with mountain views, and a complete custom remodel make this fully furnished Winter Park condo a rare find. Only two other residences share the level, with no one above and minimal foot traffic past your door.
Completely remodeled with a custom design, no expense was spared in transforming this 860 square-foot, 2BR, 2BA condo. The open floor plan feels spacious and inviting, with added cabinetry and built-ins providing ample storage. The kitchen features quartz countertops, custom walnut cabinetry, stainless steel appliances, a tile backsplash, and over- and under-cabinet lighting. Built-in shelving and cabinetry near the dining area add even more function without taking away from the open feel.
The kitchen flows into the living area, where a wood-burning fireplace with a floor-to-ceiling tile surround brings warmth and character to the space. The second bedroom is arranged as a bunk room with two sets of bunk beds, providing flexible sleeping accommodations for family and guests.
Offered fully furnished and turnkey, the condo also includes in-unit laundry, generous interior storage, a private ski locker, and garage parking. Short-term rentals are permitted, and owners may have pets.
Silverado II amenities include an indoor pool, two hot tubs, a sauna, locker rooms, fitness and yoga spaces, game and billiards rooms, meeting space, and common laundry. Complimentary towels are available at the front desk, adding a welcome touch of hotel-style convenience while maintaining the privacy and comfort of your own condo. HOA dues include cable, internet, water, sewer, trash, snow removal, road and grounds maintenance, and the association's master insurance policy.
The free Lift shuttle stops directly in front of the building, providing easy access to Winter Park Resort and downtown Winter Park. Located less than a mile from town and close to restaurants, shops, and the Fraser River Trail, this condo brings together privacy, custom design, mountain views, extensive amenities, and a convenient Winter Park location.

Share Property

Location

490 Kings Crossing Road 632, Winter Park, CO 80482

Status

Pending
Kara Mullane

Kara Mullane

TITLE

Mountain Properties Specialist | Real Estate Agent

PHONE

970.909.5380

Open-plan kitchen and dining area with a large island, stainless appliances, wood cabinets, and gray sectional.

360 Virtual Tour

Take a tour of this property

Property Amenities

Interior
Laundry room In Unit
Fireplace Living Room
Appliances Washer/Dryer, Refrigerator, Range, Oven, Microwave, Disposal, Dishwasher
Total Bedrooms: 2
Area & Lot
Total area 1,029 Sq.Ft.
Living area 860 Sq.Ft.
MLS® ID 26-1229
Year Built 1981
School District East Grand School District
High School Middle Park
Middle School East Grand
Elementary School Fraser
View Description Mountain(s)
Type Condo
Status Pending
Exterior
Stories 1
Heat type Electric
Water Source Community, Tap Fee Paid
Garage Space 1.0
Sewer Community Sewer (SWCS), Tap Fee Paid
Finance
Sales Price $559,000
HOA Fees $900 monthly
Real Estate Tax $2,195 yearly

Mortgage Calculator

Estimate your monthly mortgage payment, including the principal and interest, property taxes, and HOA. Adjust the values to generate a more accurate rate.

All estimates are provided for informational purposes only. Actual amounts may vary.
$0,000 Your Payment 20 15 65
$0,000 Your Payment
Open-plan kitchen and dining area with a large island, stainless appliances, wood cabinets, and gray sectional.

Schedule a Showing

I would love to show you this beautiful property. Please select your preferred date and time below. I will be in touch shortly to confirm your appointment.

Schedule a Showing

I would love to show you this beautiful property. Please select your preferred date and time below. I will be in touch shortly to confirm your appointment.

Thank you for your interest in 490 Kings Crossing Road 632, Winter Park, CO 80482. We are reviewing your request and will be in touch shortly!

Winter Park

Work With Kara

Work with a dedicated real estate professional who specializes in mountain living in the Winter Park area. With a strong background in real estate development and investment, clients are guided through every step of buying or selling with clarity and confidence in one of Colorado’s most dynamic markets.